Every SaunaFin sauna starts down
one of these two paths.
KIT or PREFAB.
WHICH BUILD PATH
IS YOURS?
| CANADA | SIX-MINUTE READ | SCROLL ↓ |

The short answer
Neither is the better sauna. They are different ways of arriving at the
same result, and the right one depends on three things: your space,
your timeline and who will do the building.
Before you decide
| Is your space standard or unusual? | Measure it. Rectangular with 85" or more of ceiling height points to a prefab. Sloped, narrow, or awkward points to a kit. |
| Who is doing the building? | If a contractor is already on site, a kit adds a day or two to their work. If not, a prefab keeps the project small. |
| When do you want your first session? | Kits ship in 3 to 5 weeks but need a framed room first. Indoor prefabs take 2 to 8 weeks to arrive and a few hours to assemble. |
Either way, a licensed electrician connects the heater. Most saunas need a 240V circuit on a
30 or 40 amp breaker, which is worth confirming before you decide.
At a glance
| Material kit | Indoor prefab | Outdoor prefab | |
|---|---|---|---|
| WHAT ARRIVES | Walls, ceiling, benches, door, trim, light, vapour barrier, heater and control | Pre-fit panels, benches, door, heater and controls, hardware, lighting | A complete cabin, barrel, POD, Luna or Pure Cube |
| WHAT YOU PROVIDE | Framing, insulation, wiring, exterior finish | A room with at least 85" of ceiling height (90" suggested) | A level base: concrete pad, gravel pad, patio or deck |
| ASSEMBLY | About 14 to 20 hours | About 4 to 8 hours | About 4 to 8 hours, without specialized tools |
| LEAD TIME | Ships in 3 to 5 weeks; local pickup in about 1 week | 2 to 8 weeks | 6 to 12 weeks |
| POWER | 240V, connected by a licensed electrician | 240V, connected by a licensed electrician | 240V by a licensed electrician, or a wood-burning heater that needs no power |
| BEST FOR | Unusual shapes, sloped ceilings, tight corners, full control of the finish | Standard rooms, a quick setup, a home you may leave one day | A backyard or cottage retreat |
The material kit
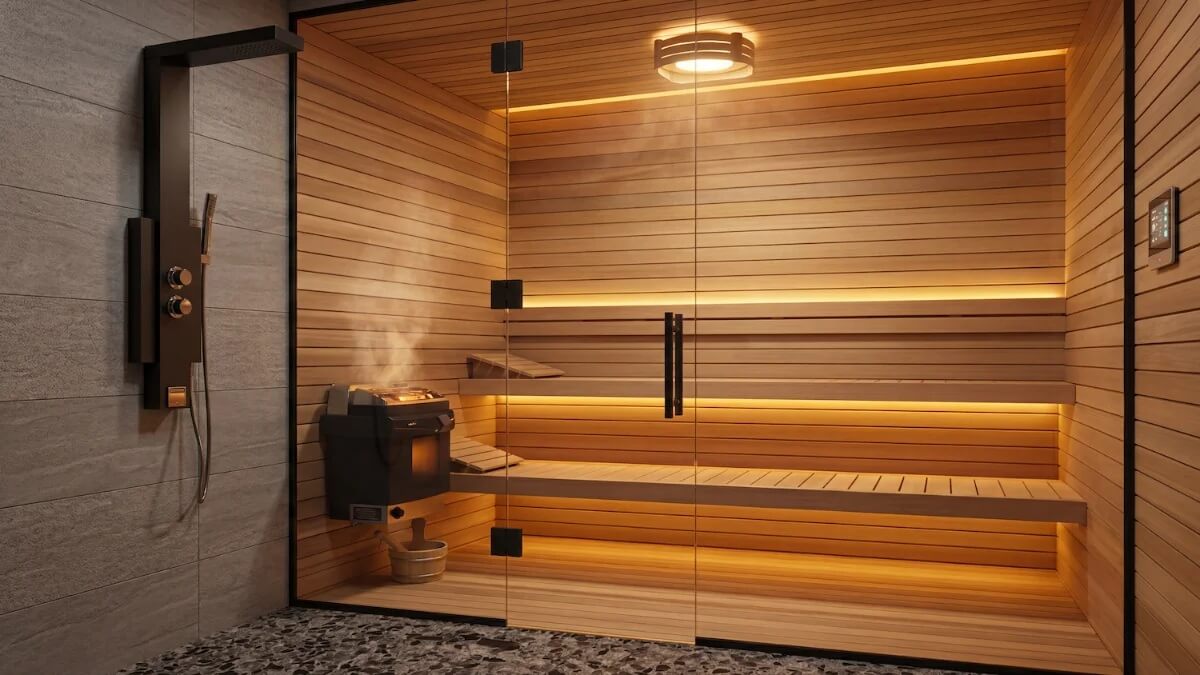
A material kit is the inside of the sauna, delivered as a package. You (or your contractor) frame the room, insulate it, run the wiring and finish the outside. The kit then turns that framed room into a sauna: tongue-and-groove cedar or hemlock for the walls and ceiling, benches, a pre-hung door, trim, a light, the vapour barrier, and the heater with its control. Boards come in lengths up to 8 feet, so walls go up without seams, and the bench framing, heater guard and mouldings arrive precut.
A kit is built to the room, so the room can be almost anything: a basement corner, a space under the stairs, a bathroom, a home gym, or the inside of an outdoor structure you design yourself.
It also gives you the most say in the finished result. You choose the wood (clear cedar, knotty cedar or hemlock), the bench style (boxed or floating), and the level of finish, from the Plus kit to the Premium kit with its upgraded heater, electronic control, designer backrest and cedar skirt.
The trade-off is time and coordination. Someone has to frame, insulate and wire the room before the kit goes in. If you are already renovating a basement or building a new space, that work is happening anyway, and a kit fits naturally into it.
The material kit
your space is unique, a renovation is already planned, and getting the details exactly right matters more than getting there fast.
The prefab
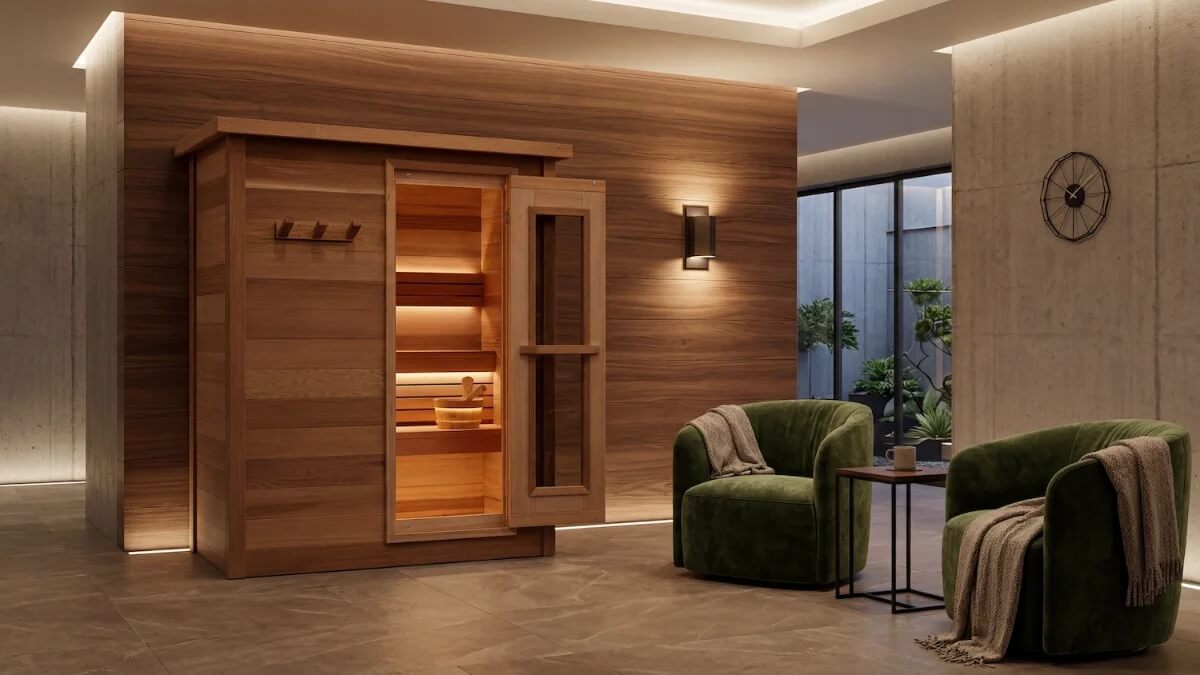
A prefab is the whole sauna, built as a free-standing structure. Indoors, it needs no framing: the wall and roof panels arrive pre-fit, with benches, backrests, a pre-hung door, the heater and controls, hardware and lighting. Outdoors, the same idea becomes a cabin, a barrel, a panoramic barrel, a POD, a Luna or a Pure Cube, built from 2 x 6 cedar and set on a concrete pad, a gravel pad, a patio or a deck.
A prefab removes most of the decisions and most of the construction. Indoors, it stands on its own inside an existing room: no framing, no insulation and only minimal tools. Most indoor prefabs assemble in an afternoon or a day. Because it is free-standing, it can come with you if you move.
Outdoors, a prefab is usually the most direct way to a backyard sauna. The structure, the roof and the interior arrive together, and the sauna assembles on a prepared base in about a day.
The trade-off is flexibility. A prefab comes in set sizes and layouts, so it suits spaces that are fairly standard: a rectangular room with enough ceiling height, or a level spot in the yard with room to walk around it.
Lean toward a prefab if
your space is fairly standard, you want to move quickly, and a straightforward process matters more than a fully custom fit.
What both paths share
The next step
Request a quote. It is the start of a
conversation, not a commitment.

