1-800-387-7029

Customize Your
5x5 Cabin

Starting at $8990.00

Sauna Size Indoor Pre-Fab: 5 x 5
Trim Indoor Pre-Fab: Indoor Cabin
Capacity : 2-3 person
Configure Now
1
Select Sauna Benches & Layouts
2
Select Designer Features
3
Select Heaters
4
Select Doors
5
Select Sauna Accessories

1. Select Sauna Benches & Layouts

Window-Cabin

Scroll Down for More Options

2. Select Designer Features

Overhang- Indoor Cabin

View More Details
Scroll Down for More Options

3. Select Heaters

Mikko NU Heater with built in control

Tylo Heaters-OD 4

View More Details
Scroll Down for More Options

4. Select Doors

Doors for Pre-Fab Saunas

View More Details
Scroll Down for More Options

5. Select Sauna Accessories

Accessories, Pre-Fab Saunas

Scroll Down for More Options
Order Summary
Sauna Size Indoor Pre-Fab: 5 x 5
Trim Indoor Pre-Fab: Indoor Cabin
DETAILS Show Details
Product Price: * $8,990.00
Options Amount: * N/A
Final Total * $8990.00
* - all monetary amounts are in CAD

Submit Quote Request

With 35+ models across Tylo, Sauna Craft, and Saaku, you’ll find a high-quality heater built for years of performance and enjoyment.

Learn More About What Goes Into Your Kit

Cabin Pre-Fab Saunas
Red Cedar Indoor Cabin Sauna Assembly & Video (IC)
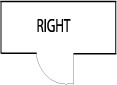
Cabin Layout-5x5
Pre-Fab Heater Selection

Cabin Pre-Fab Saunas (2x6 log style)

  • Cabin Pre-Fab saunas are manufactured in Canada.
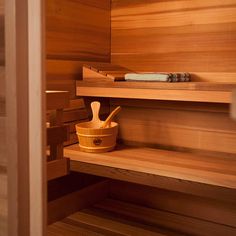
  • Constructed of solid  2x6 tongue and groove Clear Western Red Cedar "logs" with notch corners and threaded rod system for secure assembly.
  • Benches are pre-assembled.
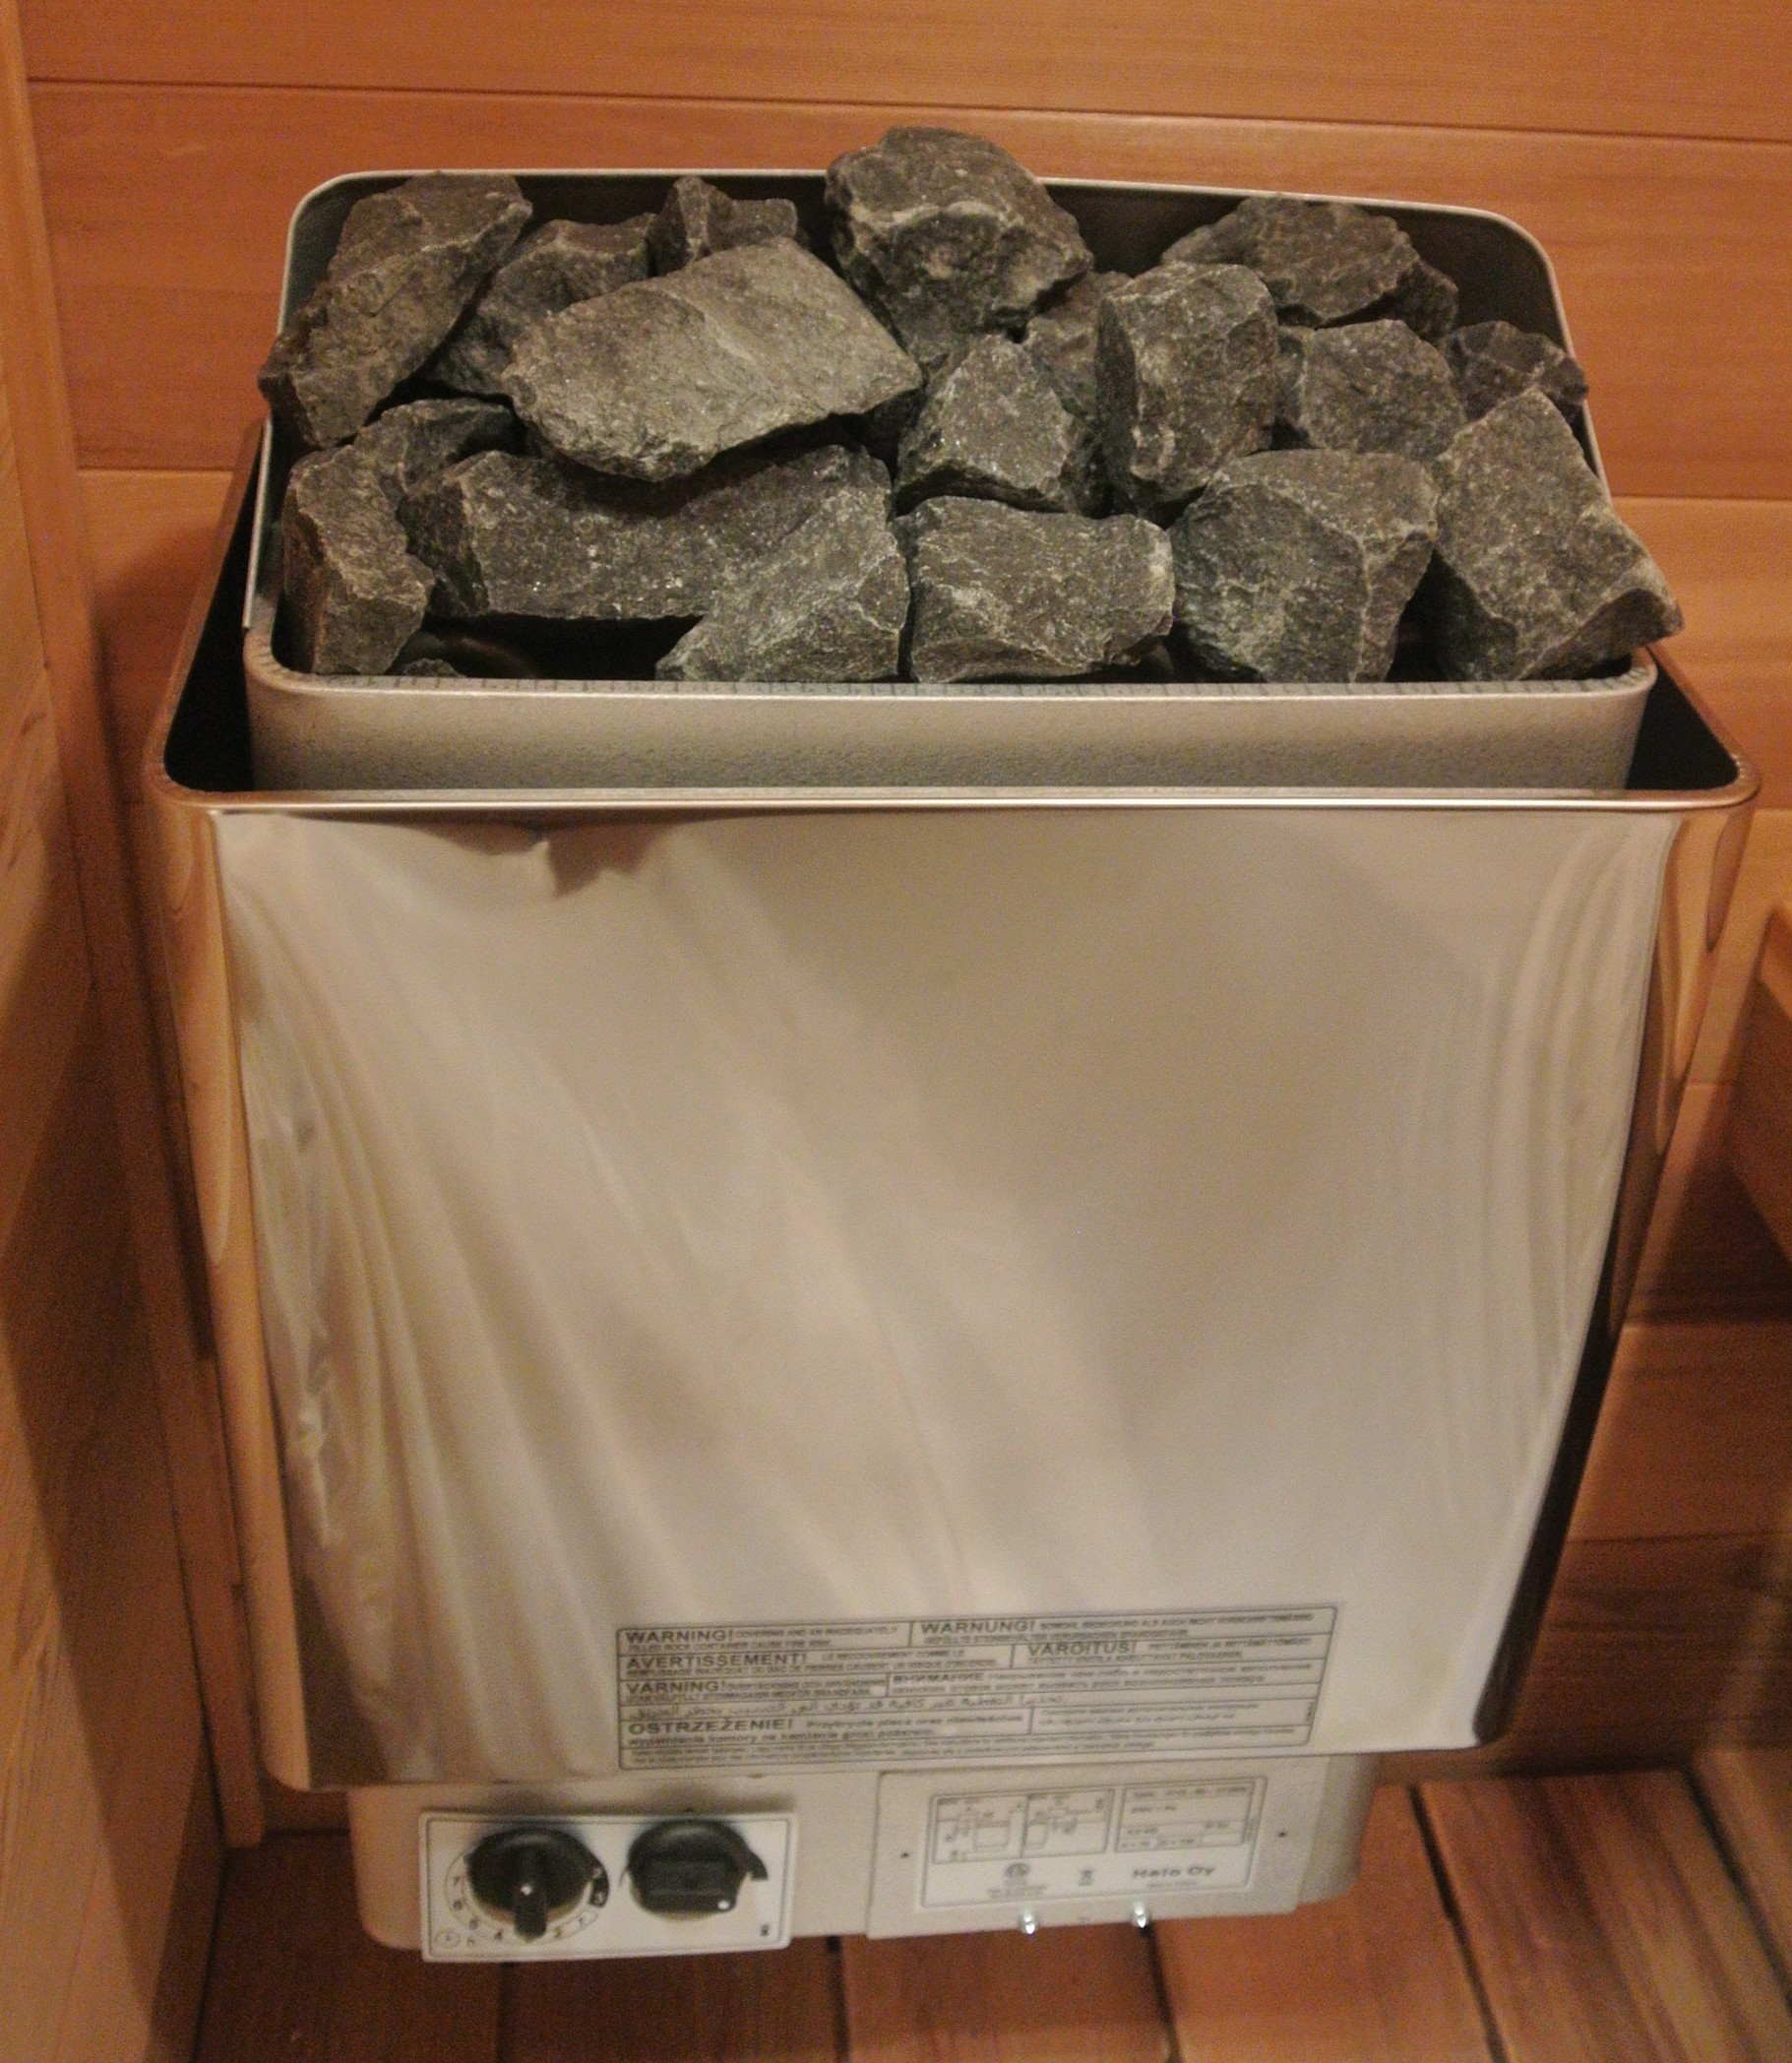
  • Standard heater is the Saaku Sauna CP model with control built into the front base of the heater.
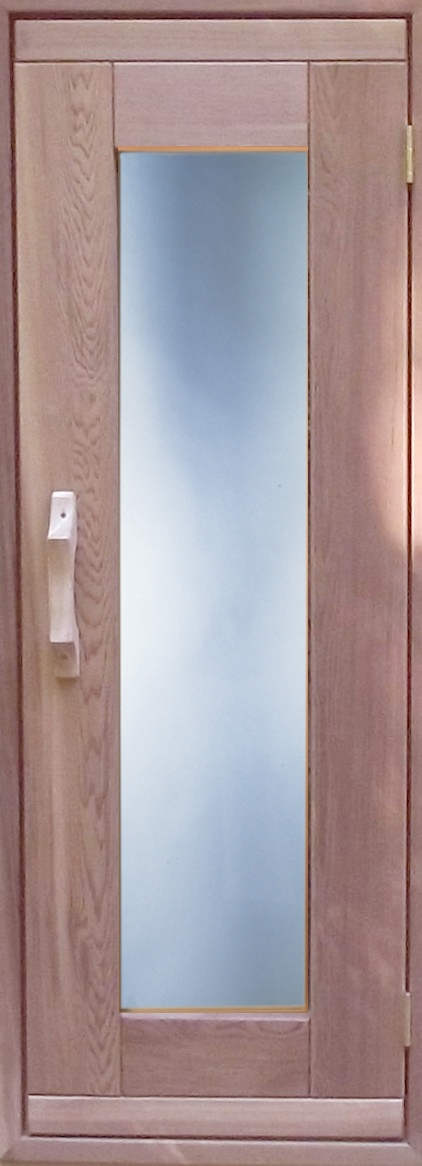
  • Sauna Door with full-length single pane tempered window (15" x 60").
  • Cedar floor in walking area only (not under benches).
  • It is important to remember that a prefab sauna is being built in another room.  You have to plan and allow for clearances required.
  • Outside height is 82-1/8". Due to the assembly process, you need a minimum of 85" for assembly. (we suggest 90" to be safe).
    Some height adjustment is possible when ordering.
    Sometimes people will assemble sauna and slide it into an area of lower height. If you have a height limitation, speak to us and we can review options.
  • Pre-fab saunas are outside dimensions. Add 2" for ceiling overhang. (5' x 6' = 64" x 76"). (Keep in mind when locating the sauna in a corner)
    (Note: We also offer a version without the overhang. Contact us to discuss this option).

Wiring tips for Cabin saunas

  • There is no wall cavity so all wiring is on the surface. Cabin saunas include a heater with built-in control. 240v wire comes directly to the heater through the wall (hole not pre-drilled). If you select one of the Optional Tylo heaters with separate control, we provide a channeled trim to mount control and conceal wire.
  • If light included: We recommend the new wireless light bulbs that come with their own low profile wireless light switch. You can mount the light on the ceiling or hidden wall, so the wire is not visible. You then "stick" the light switch on the front exterior wall of the sauna.
    You can also install a standard light switch in an adjoining wall next to the sauna, conceal wire in the wall and come down into the sauna from a blind side.
  • Use a pancake electrical box for the light.  It can be mounted inside the sauna and sauna fixture will cover it.

Wireless Light

home sauna wireless light

Light switch and conduit

home sauna wired light

Inside trim for Tylo with Separate control

tylo sauna insidetylo sauna with control

Indoor Cabin Assembly Instruction Manual:

Click Here

western red cedar indoor cabin sauna


See below Assembly Video:

cabin sauna layout 5x5

Selecting your Pre-Fab Sauna Heater (Wiring Considerations)

In general, heaters with built-in controls are simpler to install in pre-fab saunas. This is because the supply wire goes directly to the heater. You do not have to route the wire to a separate control. 
As a result the Mikko NU is a great option.