

How Does Sauna Height Affect the Temperature Gradient?
Posted on 17 September 2026
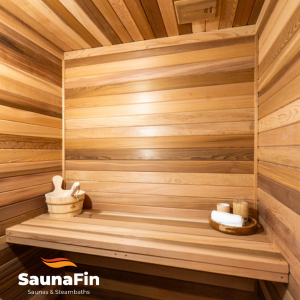
The height of your home sauna directly affects how heat is distributed from the floor to the ceiling. Because heated air rises, the upper portion of a traditional sauna becomes significantly warmer than the area near the floor. Increasing the ceiling height can expand this upper hot zone, but it does not automatically create a better sauna experience. If the benches of your sauna kit remain too low, more heat may collect above the bathers instead of around them.
At SaunaFin, we consider ceiling height, bench placement, heater capacity, room volume, and ventilation together when helping customers plan a sauna kit.
Why Saunas Are Warmer Near the Ceiling
The sauna heater warms the surrounding air, causing that air to become less dense and rise. As it moves upward, cooler air descends toward the heater and is warmed in turn. This natural movement creates a vertical temperature gradient, meaning that temperatures change according to height.
The air around a person's head and shoulders may feel considerably hotter than the air around their feet. This is why someone sitting on an upper bench experiences more heat than someone sitting on a lower bench, even though both are in the same room.
A temperature gradient is a normal characteristic of a traditional sauna. The design goal is not to make every point in the room exactly the same temperature. It is to place the bathing area within the desirable part of the heat zone while maintaining effective airflow through the room.
Higher Ceilings Can Place Heat Above the Bathers
A higher ceiling creates more vertical space for hot air to collect. If the upper bench is not raised accordingly, bathers may sit below the warmest portion of the sauna. Their heads may feel hot while their legs and feet remain noticeably cooler.
This can also create unused heated space above the occupants. The heater must warm a larger room volume, but some of that additional heat may remain where it contributes little to the bathing experience.
A lower ceiling is not automatically better, either. The sauna still needs appropriate clearances around the heater, comfortable headroom above the upper bench, and sufficient space for safe movement. The ideal height depends on the complete room design rather than one universal measurement.
At SaunaFin, we recommend planning the ceiling and benches together instead of deciding on the room height first and attempting to fit the seating underneath it afterward.
Bench Height Determines Where You Sit in the Heat
Bench position has a major influence on how the temperature gradient feels. Raising the upper bench places bathers closer to the hotter air near the ceiling, while a lower bench provides a milder experience.
A two-level layout gives users more control. Someone who prefers stronger heat can sit on the upper bench, while another person can remain on the lower level. The lower platform also provides a step and a place to rest the feet.
However, increasing bench height requires careful planning. Bathers need enough space to sit comfortably without being too close to the ceiling. Steps, guardrails, heater clearances, and access must also be considered.
Our selection of sauna benches demonstrates how seating forms part of the overall room layout rather than functioning as a separate finishing detail.
Room Height Affects Heater Sizing
Ceiling height changes the sauna's cubic volume. A room with the same width and length but a taller ceiling contains more air that must be heated. This can affect the heater capacity required to bring the room to its intended operating temperature.
Heater selection should therefore be based on the complete room dimensions, not only the floor area. Glass, masonry, tile, and other non-insulated surfaces may also affect sizing because they absorb more heat than an insulated wood wall.
Selecting a larger heater without calculating the room requirements is not an appropriate shortcut. The heater must be compatible with the sauna volume and installed according to its specified clearances and electrical requirements.
SaunaFin offers a range of sauna heaters for rooms of different sizes. Our guide to choosing the appropriate heater size explains why room volume and construction materials should be reviewed before selecting a unit.
Ventilation Influences the Temperature Difference
Ceiling and bench height are not the only factors that affect heat distribution. Ventilation influences how fresh, heated, and cooler air move through the room.
Poorly planned ventilation may contribute to uncomfortable temperature differences or areas with limited air movement. Intake and exhaust locations should be selected according to the heater type, room configuration, and applicable installation instructions.
The heater also contributes to air circulation as it warms incoming air. For this reason, the heater, vents, benches, and ceiling should be planned as one connected system.
Plan Height Around the Entire Sauna
When designing a home sauna, begin with the available space and intended number of bathers. Then consider the desired bench levels, sitting headroom, heater location, safety clearances, door placement, ventilation, and total room volume.
At SaunaFin, we help homeowners, renovators, and builders coordinate these decisions through our material kits and prefabricated sauna options. A taller sauna can work well when its benches and heater are designed around the additional volume. However, adding height without adjusting the rest of the layout may leave the most comfortable heat above the people using the room.
Contact SaunaFin to discuss your proposed dimensions and determine how ceiling height, bench placement, ventilation, and heater sizing should work together in your sauna design.

